

This story by Briana Brady was first published in The Other Paper on Oct. 15, 2026.
Beta Technologies’ master plan is heading toward approval from South Burlington’s Development Review Board.
For the next 10 years, the plan aims to provide a flexible framework for how the company will build out over 100 acres off Williston Road. In its plans for growth, Beta has been amassing smaller properties adjacent to its 75-year lease with the Patrick Leahy Burlington International Airport over the last year.
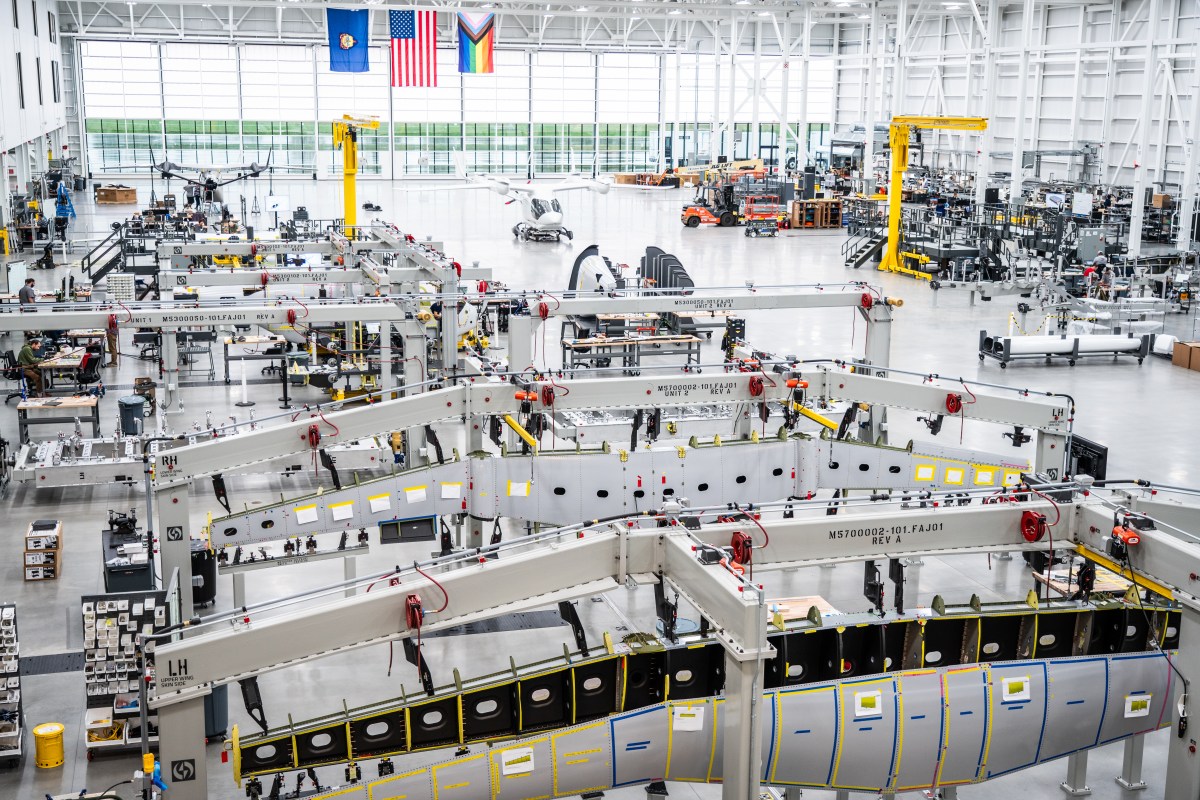
The plan submitted by the company proposes those properties, along with land it already occupied, will house further production facilities, allowing Beta to engineer and manufacture its electric airplanes and associated technology from beginning to end.
The plan anticipates almost 1.5 million square feet between all its buildings, accommodating 5,600 people, including employees and visitors.
“The applicant is proposing an innovative approach to campus master planning that provides Beta with greater flexibility as the industry evolves and grows,” the plan states in its introduction.
Master plans, which are often used for large campuses or facilities — both public and private — outline years of planned development. According to city planner Paul Conner, their usefulness lies in knowing the end goal before the first phase of building breaks ground.
“If you had a five-acre piece of land and you put a house right (in the middle) that might block the ability to build out the property in the future in a way that is connected and makes sense and is making full use of the intent of our rules,” Conner said.
Master plans often come with different phases of building. For housing, sections of a development might come one at a time, with the engineering and permitting for each phase finalized independently, though the entire build-out is planned from the beginning.
What Beta proposed in its sketch plan in June, and what it is seeking from the development review board, is different: an “adaptive” master plan.
While Beta has proposed the types of buildings and facilities it plans to build in each of the three zones it delineated, the path toward a full build-out is less straightforward than chronological phases.
“For a technology company like Beta, whose ultimate buildout size, timing, and configuration cannot be precisely defined years in advance, this approach effectively turns the master plan into a recurring project-level permitting step rather than a guiding framework for coordinated, long-term development,” the company wrote in the re-worked narrative it submitted to the review board for its Oct. 6 meeting.
Beta’s development is likely to come piece-meal. The company will not have to wait to complete one area to move on to developing part of another. It may build a manufacturing facility in Area No. 1 along the airfield and then move on to build a smaller specialty manufacturing site or parking lot in Area No. 3, which sits on the south side of Williston Road next to the Shunpike neighborhood.
Built into the master plan, however, are a series of “triggers.” For example, each time a development generates 75 additional peak-hour vehicle trips in the area, the company will have to update its traffic impact study and infrastructure implementation plan.
Any development in Area No. 2, which sits north of Williston Road and which the company has designated for a mix of industrial and commercial purposes, will trigger increasing water supply infrastructure. The company will have to loop a main through the area to connect to the water system before anything can be built.
There are some near-certainties in this domino effect. At some point, the company, in conjunction with Vermont Agency of Transportation, will likely put in a traffic signal at Da Vinci Drive and Williston Road, the plan notes. It is also likely that it will extend Green Tree Drive, which currently ends in a cul-de-sac south of Williston Road, to connect to the state route across from Davinci Drive. The street will eventually be owned by the city.
As the campus sees more buildings, Beta has also committed to creating publicly accessible civic space at 10% of the size of what it develops.
While the area where Beta plans to develop is already zoned for commercial and industrial uses, it abuts a small pocket of neighborhood where the company has purchased properties on Shunpike Road. Because of this, Beta has conducted at least two neighborhood meetings between June and now.
According to the meeting minutes included in the master plan, neighbors’ concerns have ranged from details on the impending traffic signal at Da Vinci Drive to the accessibility of the civic spaces to concerns about rising noise levels.
Beta bought the five homes on Shunpike Road to use for employee housing.
The master plan does not include ancillary locations such as Technology Park because it has its own master plan, a Beta representative told residents. The company has also purchased a couple of properties in Williston, on Avenue D, that are not included in the plan.
The master plan, as it was most recently presented to the review board, however, allows for the company to incorporate more land.
Per a request in the plan, Beta is hoping to make small amendments to the master plan when land added to it accounts for less than a 10% change in total area. It is unclear if there would be a cap to how often it can make those amendments.
However much leeway this plan may give the company, it will still need to return to the Development Review Board for site plan review for new projects within its scope. While a master plan allows for some things — such as car chargers or utility transformers not visible from the road — to go straight to permitting, larger structures and buildings are still subject to review.
“They have a game plan of projects that they want to be delivering,” Conner said. “They are prioritizing getting the master plan done because that’s important to set up the framework for everything else.”
