[B]URLINGTON — The Planning Commission has cleared the way for the City Council to take up a zoning change for a major downtown redevelopment project.
The commission’s decision comes after a turbulent vetting process that culminated in a public hearing Wednesday evening that drew throngs of the project’s supporters and opponents — as have previous meetings where the zoning amendment was discussed.
The amendment would allow taller buildings with greater mass in a section of downtown that includes the mall, while also increasing the allowable height for buildings that front Church Street and reducing setbacks on that pedestrian thoroughfare.
The commissioner most critical of the amendment, Lee Buffinton, recused herself at the outset after her employer, the Champlain Housing Trust, offered a statement in support of the zoning change and the $220 million Town Center Mall redevelopment.
Buffinton then tendered her resignation from the commission Thursday, citing her employer’s position on development issues as well as personal reasons.
She had sent a letter to city officials and her fellow commissioners raising questions about whether the amendment amounts to “spot zoning,” which could lead to legal challenges, and whether it comports with the city’s municipal development plan.
At Wednesday’s hearing, Commissioner Emily Lee read another letter co-written by Buffinton that questioned whether a report on the zoning change from the commission — required by state law as part of the notification process for the hearing — was improperly drafted instead by city officials.
City Attorney Eileen Blackwood said it’s routine for paid city staff to prepare such reports on behalf of volunteer commissioners and that it’s the commission’s practice to formally approve the report after hearing from the public.
In a compromise brokered by the mayor, the commission voted to withhold a letter to the City Council with recommendations on the overlay, also drafted by city staff, because it did not reflect concerns raised by some commissioners. However, after hearing Blackwood’s legal opinion, the commission also voted to forward the zoning amendment and the statutory report to the council for its consideration.
That paves the way for City Council review of the amendment. It also means the Planning Commission won’t be required to take further action unless the council makes “material” changes to the amendment, according to city officials. Councilors can still consider the commission’s recommendations once they’re delivered.
The outcome is a victory for Mayor Miro Weinberger and other proponents of the project, because a preliminary agreement between the city and Town Center Mall owner Don Sinex, whose company would handle the redevelopment, sets a deadline in mid-September for the zoning change to be approved.
Opponents, including the Coalition for a Livable City, an advocacy group that has cried foul over the process for vetting the project, had hoped the commission would hit the brakes on its review, providing more time for public scrutiny.
The preliminary agreement gives the city 120 days from when it was signed May 12 to amend the current zoning ordinance in a way that would allow the project to move forward, or Sinex can terminate the agreement.
That leaves roughly 65 days to approve the zoning change, a deadline that critics say is forcing the Planning Commission and the City Council to rush through their review and deliberations.
City councilors are expected to give the zoning amendment a first reading at their meeting Monday and to refer it to the ordinance committee for consideration.
Though a critical step, approval of the zoning change is far from the final hurdle for a project that Sinex hopes to break ground on in January.
The redevelopment would need to pass muster with the Development Review Board and the Design Advisory Board, secure building permits and receive City Council approval of a final development agreement.
In November, voters will be asked to approve $21 million in public spending, financed with a portion of the increased taxes expected to result from the project, to reconnect St. Paul and Pine streets where they are each bisected by the current mall.
Building height remains controversial
The height of the proposed development, which would be the tallest in Vermont, has become a flashpoint for debate over Burlington’s future, with one side arguing that the redevelopment will spur economic growth and the other arguing it’s out of step with the city’s character and caters to the wealthy.
Although the commission was considering the zoning change, the hearing was another proxy referendum on the Town Center redevelopment — a project that would include housing, offices and commercial space in two buildings, with towers on one building reaching 14 stories, or 160 feet.
“The project is the zoning, and the zoning is the project,” one resident said Wednesday.
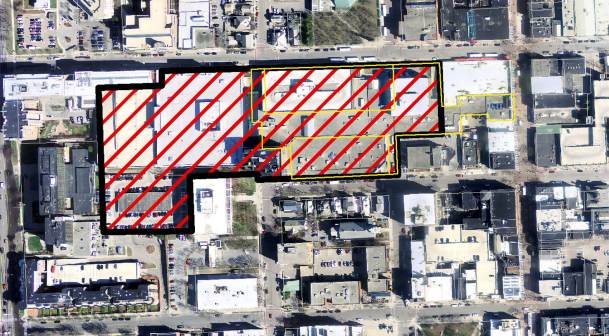
The proposed overlay covers roughly 9 acres and five properties with four different owners. It includes two public garages, a private garage, the Town Center Mall, L.L. Bean and Macy’s. Macy’s and L.L. Bean are not currently part of the proposed redevelopment project.
Current zoning caps building heights at 65 feet, with exceptions for up to 105 feet when developers offer public amenities beyond what is required for things such as affordable housing.
The zoning amendment would accommodate the project by allowing up to 160 feet within the overlay “by right,” meaning developers would not need to earn additional height through bonuses.
It would also increase the height for properties fronting Church Street to 45 feet, from the current 38 feet, and reduce setback requirements. The Town Center redevelopment includes a small portion on Church Street, which the latest design shows using the increased height but not the reduced setbacks.
Opponents bemoaned the by-right 160-foot height allowance, saying it amounts to a giveaway to Sinex or anyone else who wants to build upward in the proposed overlay.
City officials, including the mayor, and project proponents said the redevelopment already offers substantial public benefits, including reopening Pine and St. Paul streets to traffic, offering needed housing — including some affordable units — and bringing large employers into new downtown offices.
Other projects in the overlay would be held to a similar standard of providing a public good, but numerous 160-foot buildings in the overlay “is not the trajectory we’re on,” Weinberger said.
Members of the Coalition for a Livable City, during a news conference the group held Wednesday prior to the commission meeting, charged that the city is kowtowing to an “opportunistic developer” and helping him convince the public that a zoning change is necessary, when the property could be successfully redeveloped within the current zoning rules.
In an interview Thursday, Sinex dismissed that contention, saying it would be impossible to deliver an economically feasible project that meets the city’s and the public’s demands for what it should include without building to the height allowed in the pre-development agreement.
“We balanced the (project) based on the market and what the city wants,” he said.
He said he hadn’t thoroughly studied the possibility of building to 105 feet but doubted it could be profitable. There’s no way it would be feasible at 65 feet, he said.
Several residents also said at the hearing that putting more than 900 parking spaces in an above-ground garage would be excessive, encouraging people to drive downtown, and should be located underground.
Sinex said he would like to put the parking underground, because it would lower the 14-story building by as much as 30 feet, erasing much of the opposition. However, he said digging a hole on land that is likely contaminated — as soil tests of adjacent properties have shown — would be too costly. In addition, the disruption of excavating for the parking garage would be unacceptable to the city and residents, he said.
Far from being excessive, the 900-plus parking spots are the bare minimum that will support the housing, office and commercial space, he said. That’s true for current city parking requirements and for investors who want to see projects meet specific ratios for parking to users, he said.
Change criticized as spot zoning
The appearance that the change is expressly for the project has led to allegations of “spot zoning,” or zoning a specific parcel for a different use than the surrounding area or in a way that doesn’t comply with municipal planning.
Spot zoning is illegal, but attorney Brian Dunkiel, who represents the Town Center redevelopment, said legal challenges to the zoning overlay would not hold up in court.
The redevelopment is in an area already zoned for mixed use, and the overlay covers multiple properties with different owners.
However, critics have latched onto whether the project is in step with PlanBTV, a 130-page planning document the City Council unanimously endorsed in 2013.
At Wednesday’s meeting, Weinberger traced the evolution of PlanBTV and argued that the Town Center redevelopment meets its goals: more housing and jobs downtown, and greater density in modern buildings that will reduce environmental impacts of needed growth.
Steve Goodkind, a member of the Coalition for a Livable City who formerly was the public works director, said that if PlanBTV anticipated taller buildings than what is currently allowed, it would have made that explicit by calling for a zoning change. The document does call for certain zoning reforms and a major ongoing effort to simplify the permit process.
Problematic for both sides, though, is precisely that PlanBTV is mum on the size of buildings the city should allow to meet its goals.
In one section on the need for more housing, it states, “While allowing for even taller buildings isn’t necessarily the answer, efforts to encourage development that more fully utilizes the permitted development envelope needs to be supported.”
In another section addressing the Town Center Mall and surrounding area, it suggests the need for “larger residential, mixed-use buildings by redeveloping underutilized parcels,” but it does not provide specifics.