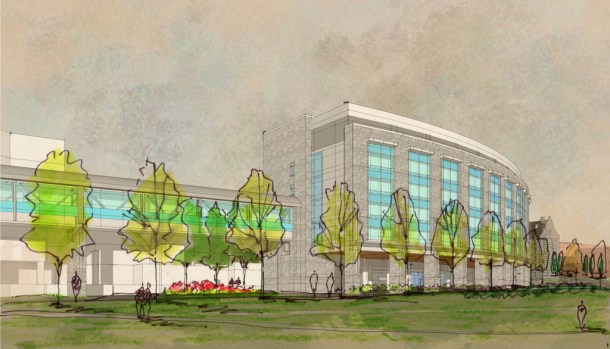
Fletcher Allen Health Care asked state regulators Monday for permission to build a multimillion dollar inpatient facility.
The proposed 180,000-square-foot building would include 128 single-occupancy rooms. The project is expected to cost $175 million, plus $12.7 million in interest payments, for a total of about $188 million.
The seven-story structure would be located on the west side of Fletcher Allen’s medical center property in Burlington above the existing emergency department parking lot. The construction won’t increase the number of beds at Fletcher Allen, but will allow older patient rooms, most of which were built 25 to 60 years ago, to be closed. Only 81 of Fletcher Allen’s existing 237 medical/surgical beds are located in private rooms, the hospital said.
Existing semi-private inpatient rooms present “major challenges” for preventing hospital-acquired infections, providing privacy, accommodating diagnostic equipment and affording sufficient space for families and visitors, according to the application.
Single-person rooms are now the standard for acute inpatient care, according to the hospital, which cites several examples, including a recent construction project at Eastern Maine Medical Center in Bangor.
Eastern Maine built a $247 million inpatient facility with 344-square-foot single-person rooms that offer delineated spaces for nurses, medical equipment and families. The patient rooms at Fletcher Allen would be 340 square feet each and have features similar to the Maine facility.
Like Eastern Maine, Fletcher Allen is a referral center for seriously ill and injured patients as the only academic medical center serving a population of more than 1 million people in Vermont and northern New York.
If the hospital’s application is approved by the Green Mountain Care Board, the new building could be completed in 38 months, according to Fletcher Allen. If construction begins by May 2015 — as Fletcher Allen anticipates — the new facility would open in 2018.
The final part of Fletcher Allen’s application will include “definitive estimates” of the project’s cost and is expected to be submitted in November.
The board will have 90 days to consider the application, a timeline that can be paused to allow the hospital to answer questions from the board.
The application process, known as a certificate of need, is meant to ensure a thoughtful and reasoned build-out of Vermont’s health care system.
The project meets the certificate of need standards because it won’t increase inpatient capacity beyond what’s needed, according to Fletcher Allen.
The age and dimensional limitations of the current facilities “preclude major renovations” as an option to improve inpatient services.
Building a new facility won’t result in “undue” increases in the cost of medical care, the hospital says, based on its analysis showing that the investment is affordable and “can be supported by current operations.”
The current 477 staffed beds will remain the same and its total beds will be reduced from 510 to 496. The building’s design would allow for the number of beds to be reduced “as health care reform initiatives succeed in reducing inpatient utilization,” according to Fletcher Allen’s application.
Fletcher Allen’s service area of roughly one million people is expected to grow by 68,000 over the decade ending in 2022. But the population it serves over age 65 is expected to grow by 72,600 in that time, according to projections prepared for the hospital.
The current project would not be large enough to meet inpatient demand for the rapidly aging patient population. But other analyses that incorporate managed care initiatives — such as the OneCare Vermont accountable care organization and better regional planning within the four-hospital Fletcher Allen Partners network — should reduce inpatient utilization over the same 10-year period, the hospital says.
Burlington approved a zoning change in 2009 that will allow Fletcher Allen to build taller buildings at the medical center campus.
Earlier this year, the hospital reached an agreement with the University of Vermont that will allow the project to go forward, pending regulatory approval.
For general information on the certificate of need process, click here.